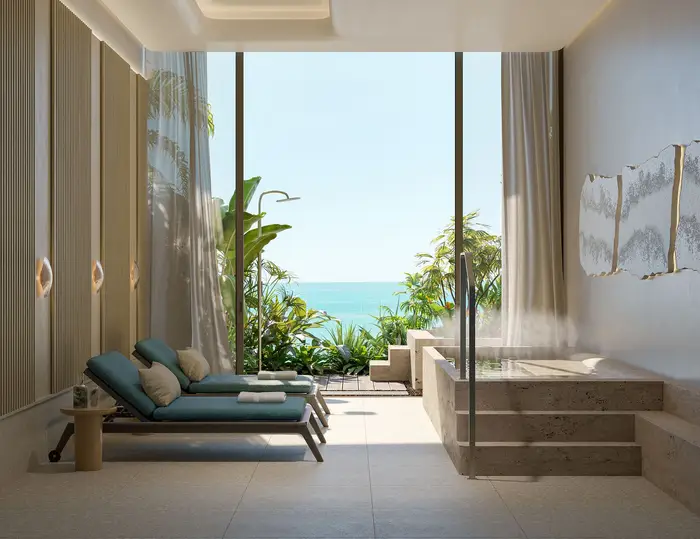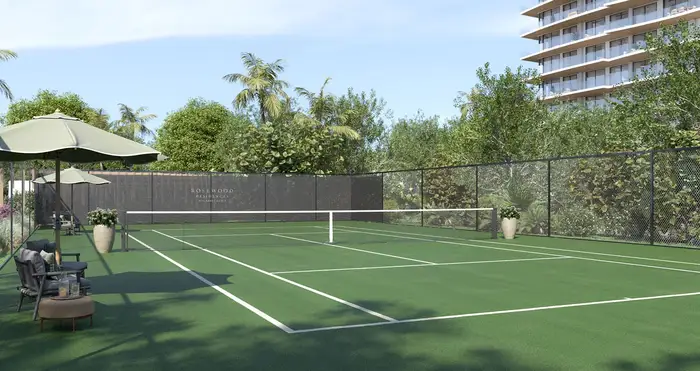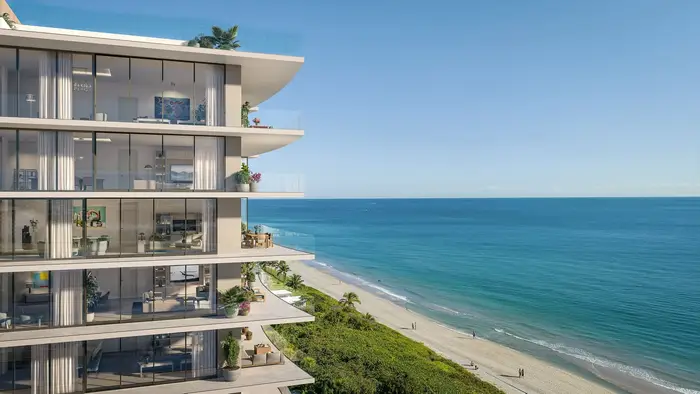
Credit: VanDerPas, as printed on the release
New construction, Hillsboro Beach
Ninety-two residences on Hillsboro Mile: a ten story tower on the ocean and a three story building on the Intracoastal.
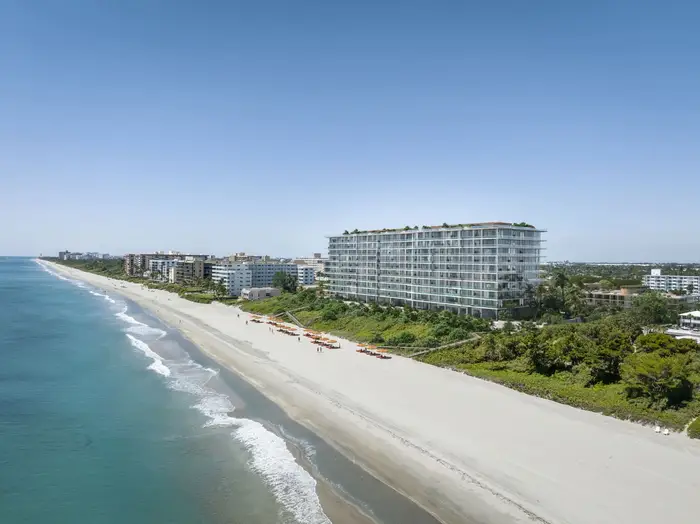
At the north end of the oceanfront, in the Town of Hillsboro Beach. Seventy residences stand in a ten story tower on the ocean and twenty-two in a three story building across the road on the Intracoastal, with 605 feet of ocean frontage and 600 of Intracoastal.
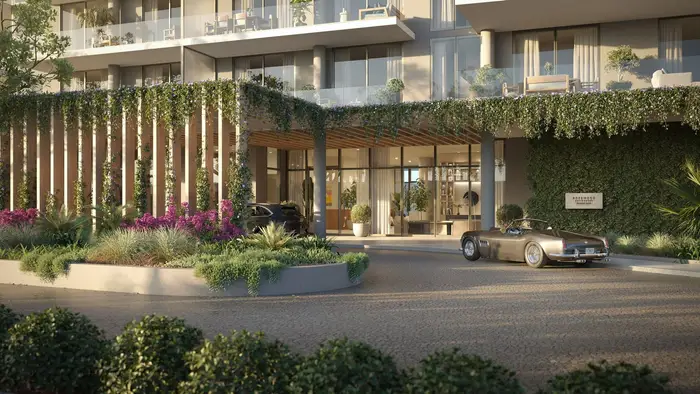
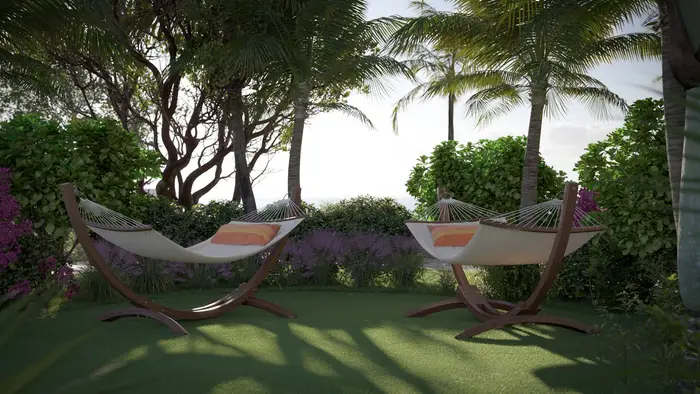
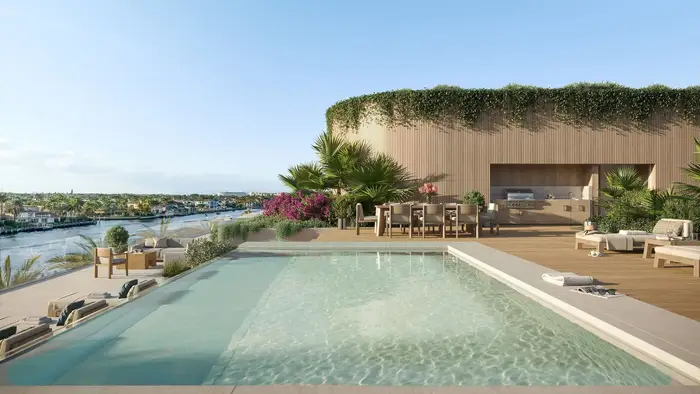
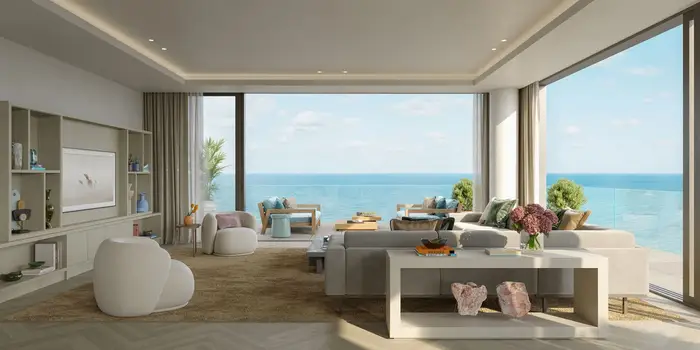
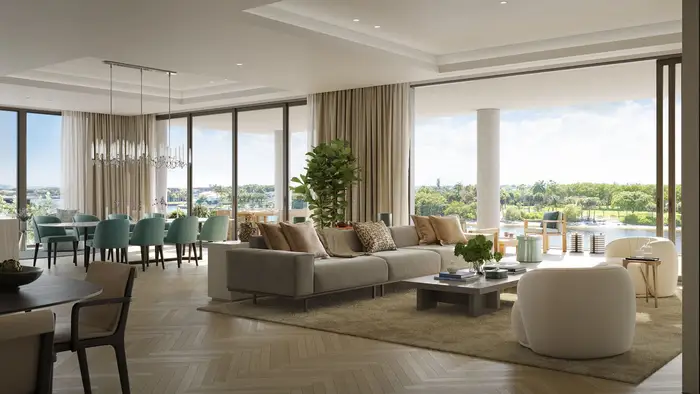
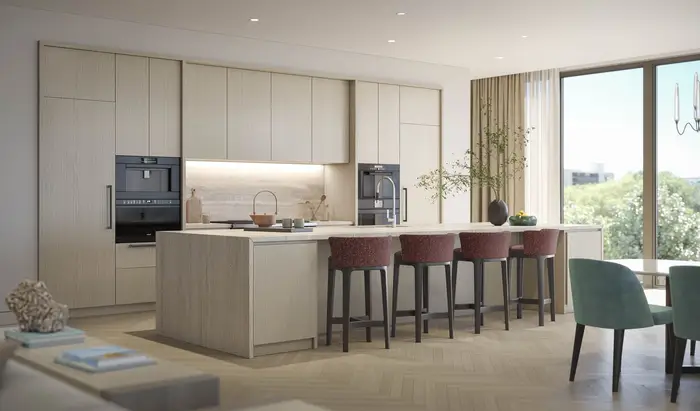
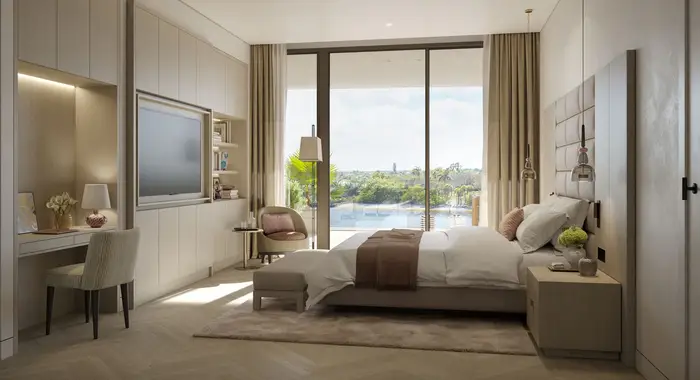
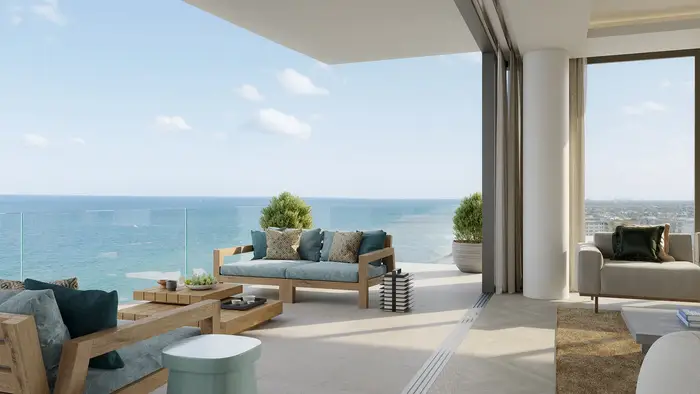
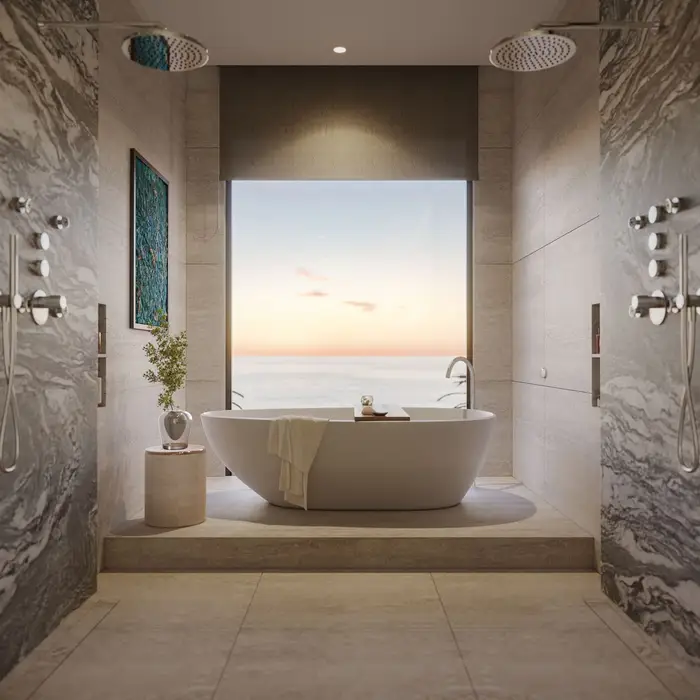
Every picture of the buildings and their rooms on this page is the developer's rendering, an artist's conception, except the two marked as photographs of the site when the tower reached full height. The finished buildings may differ.


Every plan sheet the developer publishes, named here by its floor and line. The oceanfront tower runs from two to five bedrooms, and so does the Intracoastal building.
Ground floor, line 01
3 bedrooms and a family room3.5 baths4,325 sq ft insideGround floor, line 02
2 bedrooms and a den2.5 baths2,807 sq ft insideLine 01, Floors 2 to 8; the eighth adds a 2,405 sq ft rooftop
5 bedrooms, a family room and service quarters6.5 baths5,625 sq ft insideLine 02, Floors 2 to 8
2 bedrooms and a den2.5 baths2,813 sq ft insideAbout 37,000 square feet of shared space and a marina across both sides of the road, as the developer's site gives it, with every line here from the developer's site and fact sheet.

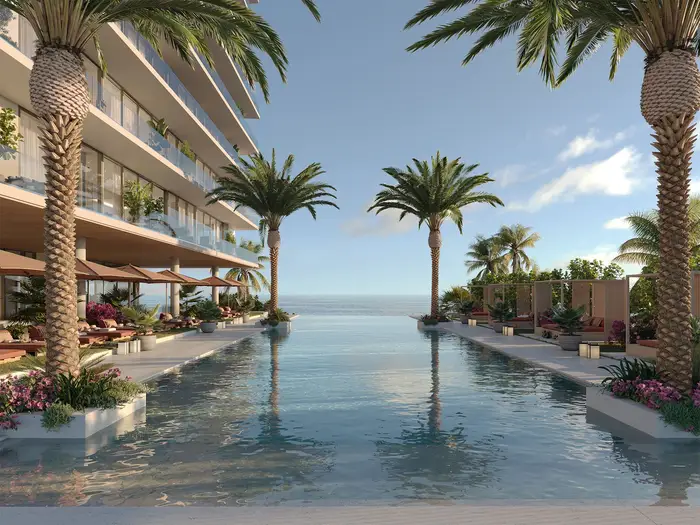
The beach and the pools

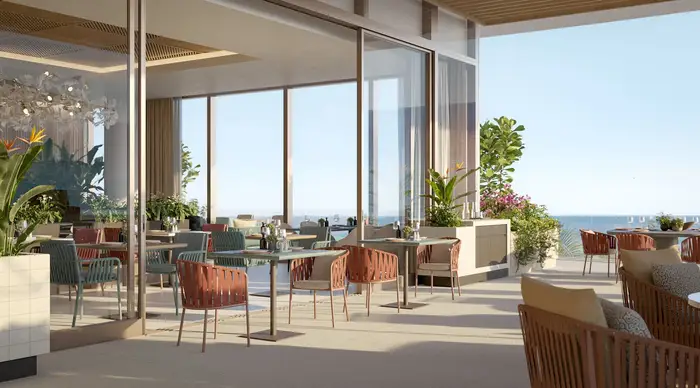
Dining and gathering

Hillsboro Beach, FL 33062
Every picture of the buildings and their rooms on this page is the developer's rendering, an artist's conception, except the two marked as photographs of the site when the tower reached full height. The finished buildings may differ. Marder Group is a team at Compass that shows and sells new construction; it is not the developer of Rosewood Residences Hillsboro Beach and not its sales team. Residences, plans, features, prices and availability are the developer's and may change without notice. Oral representations cannot be relied upon as correctly stating the representations of the developer. For correct representations, make reference to the documents required by section 718.503, Florida Statutes, to be furnished by a developer to a buyer or lessee.
Line 03, Floors 2 to 8
2 bedrooms and a den2.5 baths2,804 sq ft insideLine 04, Floors 2 to 9
4 bedrooms, a family room and service quarters, or 5 bedrooms6.5 baths5,018 sq ft insideLine 05, Floors 2 to 9
4 bedrooms, a family room and service quarters, or 5 bedrooms6.5 baths5,030 sq ft insideLine 06, Floors 2 to 8
2 bedrooms and a den2.5 baths2,804 sq ft insideLine 07, Floors 2 to 8
2 bedrooms and a den2.5 baths2,813 sq ft insideLine 08, Floors 2 to 8
5 bedrooms, a family room and service quarters6.5 baths5,640 sq ft insideUpper floors, line 01, Floors 9 and 10
5 bedrooms, a family room and service quarters6.5 baths5,625 sq ft insideUpper floors, line 02, Floors 9 and 10
4 bedrooms, a den and service quarters6.5 baths5,613 sq ft insideUpper floors, line 07, Floors 9 and 10
4 bedrooms, a den and service quarters6.5 baths5,613 sq ft insideUpper floors, line 08, Floors 9 and 10
5 bedrooms, a family room and service quarters6.5 baths5,640 sq ft insideTop floor, line 04, Floor 10
4 bedrooms, a family room and service quarters, or 5 bedrooms6.5 baths5,018 sq ft insideTop floor, line 05, Floor 10
4 bedrooms, a family room and service quarters, or 5 bedrooms6.5 baths5,030 sq ft insideGround floor, line 01, With a 621 sq ft private garage
4 bedrooms, a den and service quarters5.5 baths5,661 sq ft insideGround floor, lines 02 and 06, With a 1,111 sq ft private garage
2 bedrooms and a den3.5 baths3,337 sq ft insideGround floor, line 08, With a 731 sq ft private garage
2 bedrooms and a den3.5 baths3,337 sq ft insideGround floor, line 10, With a 622 sq ft private garage
4 bedrooms, a den and service quarters5.5 baths5,661 sq ft insideUpper floors, line 01, Floors 2 and 3
4 bedrooms, a den and service quarters5.5 baths5,661 sq ft insideSecond floor, line 02
3 bedrooms, a den and a flex room3.5 baths3,056 sq ft insideSecond floor, lines 03 and 07
3 bedrooms and a den3.5 baths2,976 sq ft insideUpper floors, line 04, Floors 2 and 3; 3,727 sq ft inside on the third
3 bedrooms, a den and a flex room4.5 baths3,689 sq ft insideUpper floors, line 05, Floors 2 and 3
5 bedrooms5.5 baths4,762 sq ft insideSecond floor, line 06
3 bedrooms, a den and a flex room3.5 baths3,056 sq ft insideSecond floor, line 08
3 bedrooms, a den and a flex room3.5 baths3,056 sq ft insideSecond floor, line 09
3 bedrooms, a den and a flex room3.5 baths3,056 sq ft insideUpper floors, line 10, Floors 2 and 3
4 bedrooms, a den and service quarters5.5 baths5,661 sq ft insideThird floor, lines 02 and 06
5 bedrooms, a den, a family room and a flex room5.5 baths6,419 sq ft insideThird floor, line 08
5 bedrooms, a den, a family room and a flex room5.5 baths6,419 sq ft insideAreas as the developer prints them.
Wellness

Sport
The marina
Service
Rosewood Reserve