2,767 to 3,216square feet inside, on the developer's plans
completion, as the developer gave it in November 2026
Spring 2028completion, as the developer gave it in November 2026
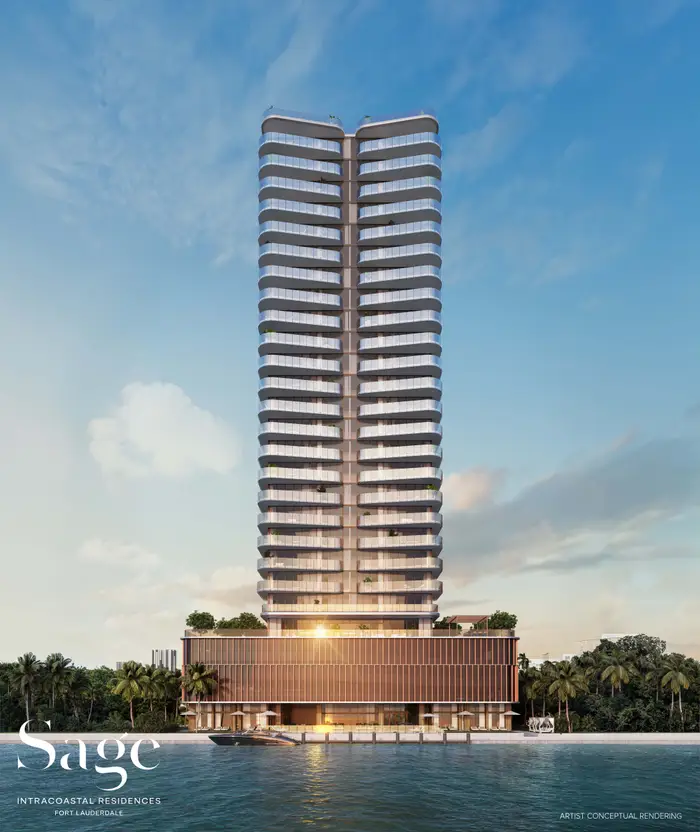
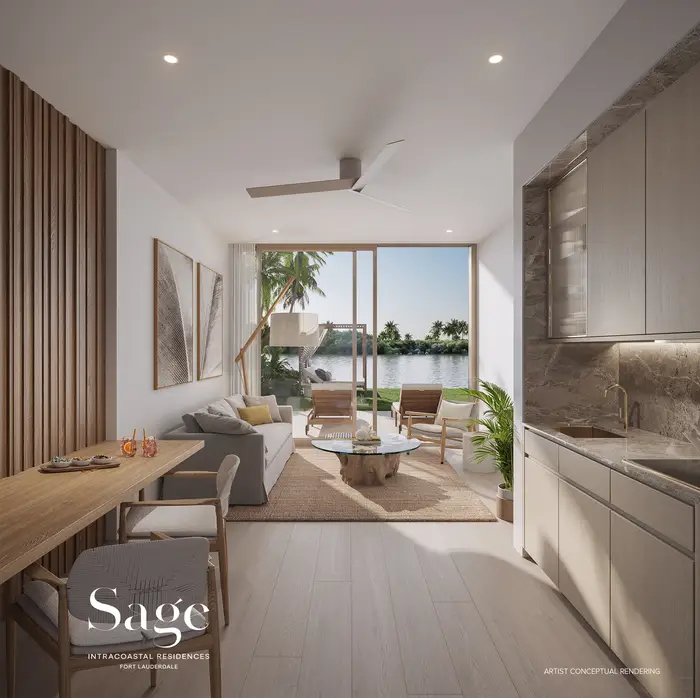
Three and four bedroom residences that run through the tower from one side to the other, delivered fully finished, with a summer kitchen on every terrace and two assigned parking spaces with each.
PMG is the developer, with interiors and architecture curated by BAMO.
Developer
PMG
Interiors and architecture
Curated by BAMO
Inside and out
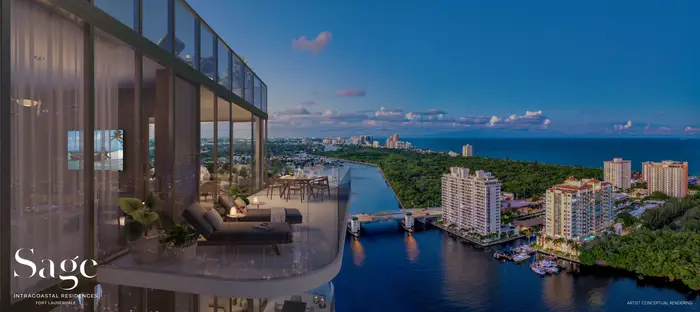
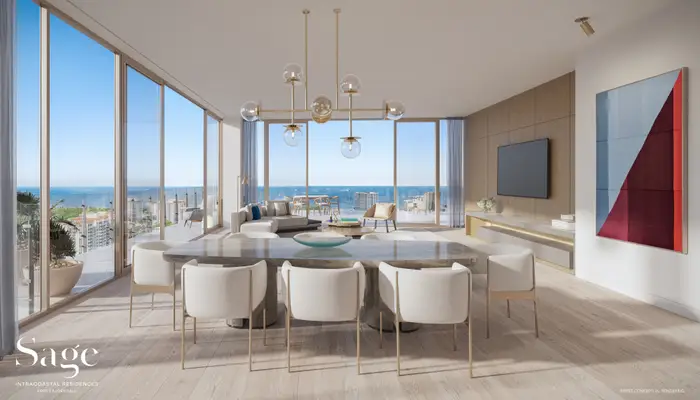
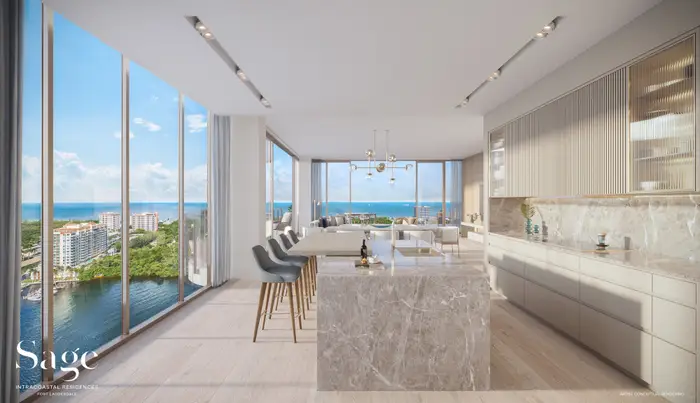
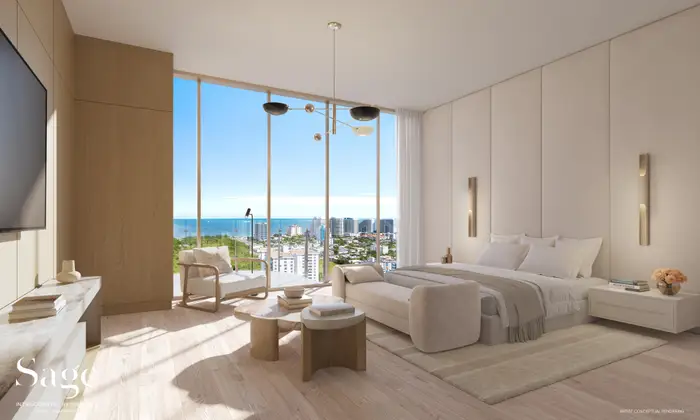
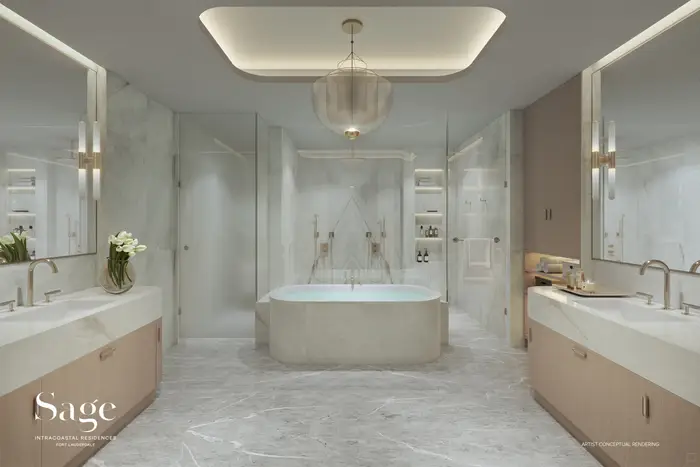
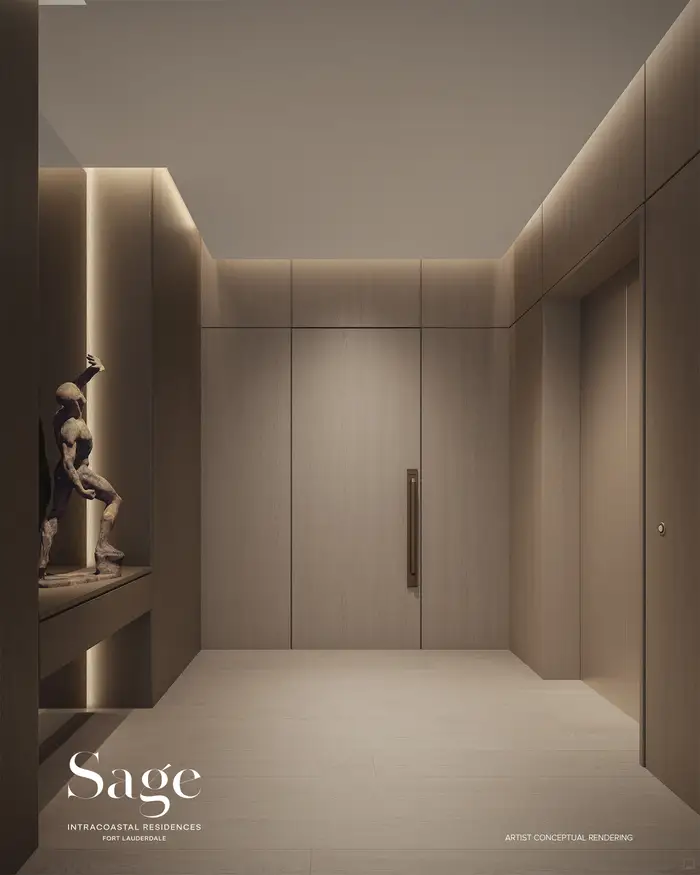
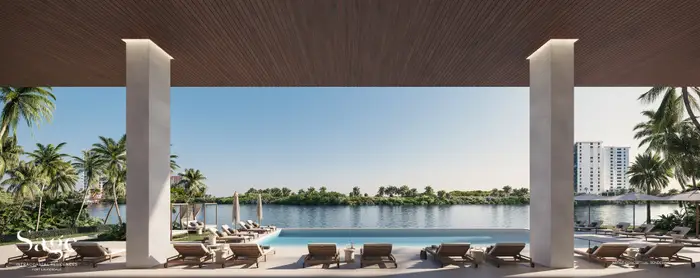
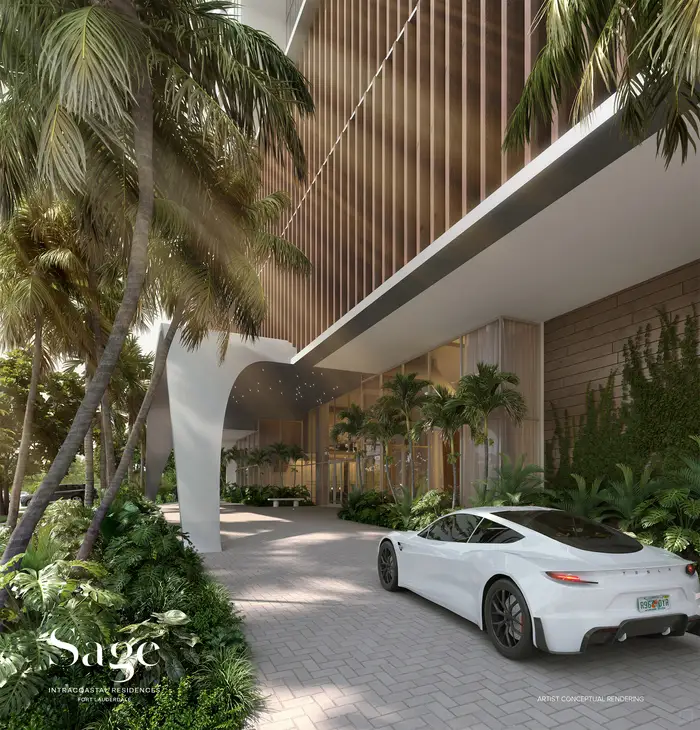
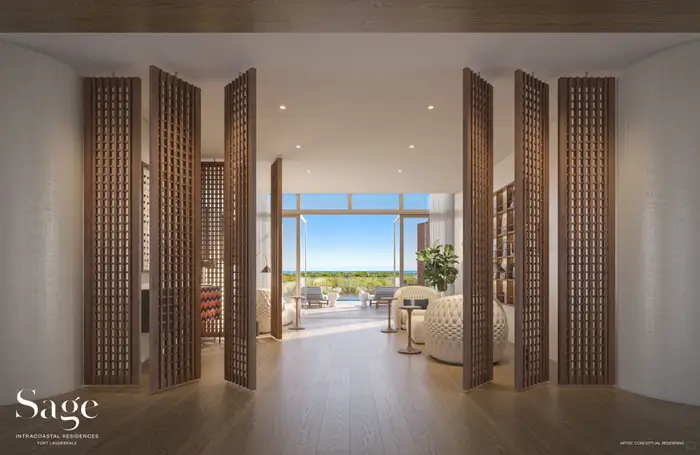
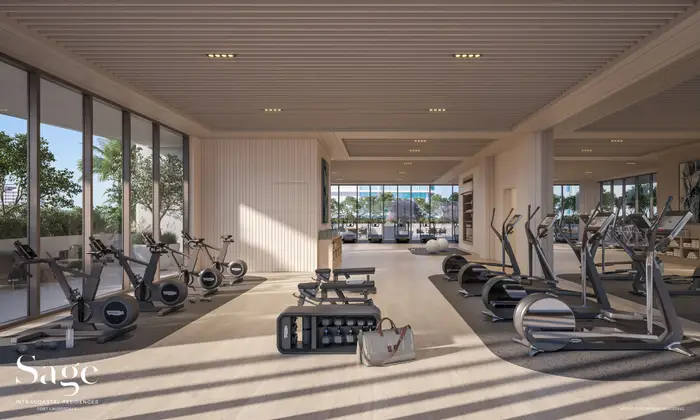
Every picture is the developer's rendering, an artist's conception, and the finished tower may differ.
RenderingA terrace over the IntracoastalRenderingLiving and diningRenderingThe kitchenRenderingThe primary bedroomRenderingThe primary bathRenderingThe foyerRenderingThe pool deckRenderingA private cabanaRenderingArrivalRenderingThe spaRenderingThe fitness center
The residences
Every plan the developer has given us, by level, with its bedrooms and its area inside and on the terrace.
Every picture is the developer's rendering, an artist's conception, and the finished tower may differ. Marder Group is a team at Compass that shows and sells new construction; it is not the developer of Sage Intracoastal Residences and not its sales team. Residences, plans, features, prices and availability are the developer's and may change without notice. Oral representations cannot be relied upon as correctly stating the representations of the developer. For correct representations, make reference to the documents required by section 718.503, Florida Statutes, to be furnished by a developer to a buyer or lessee.