296furnished hotel suites, sold as condo-hotel units
stories
24stories
square feet inside, on the developer's four residence plans
2,388 to 3,462square feet inside, on the developer's four residence plans
of direct beach access
475 ftof direct beach access
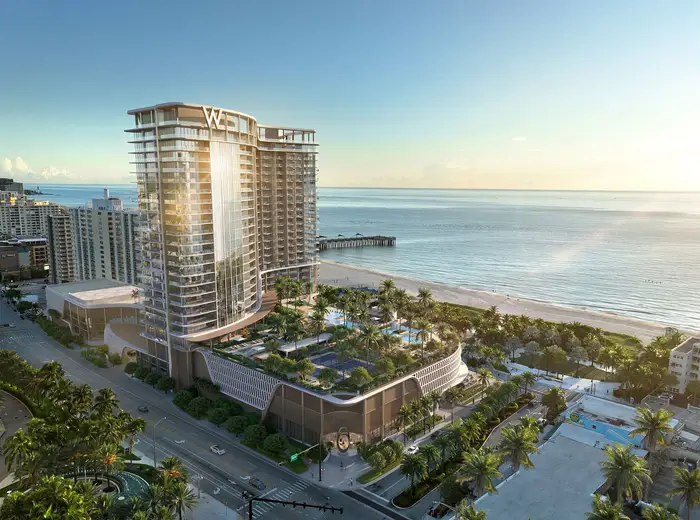
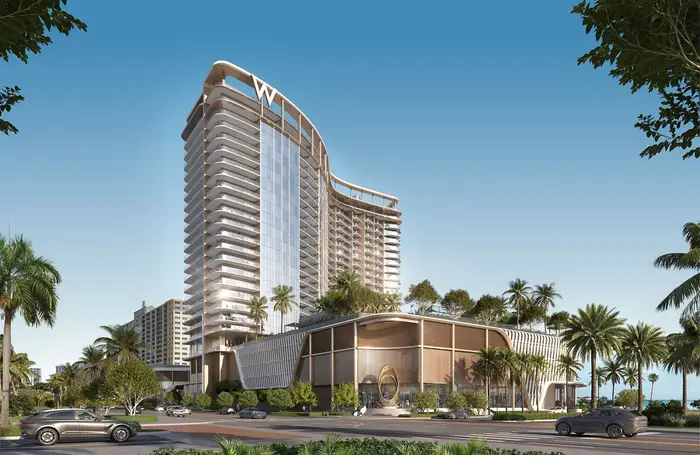
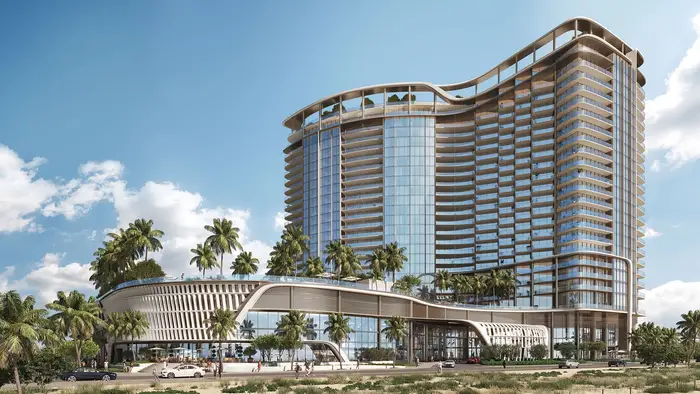
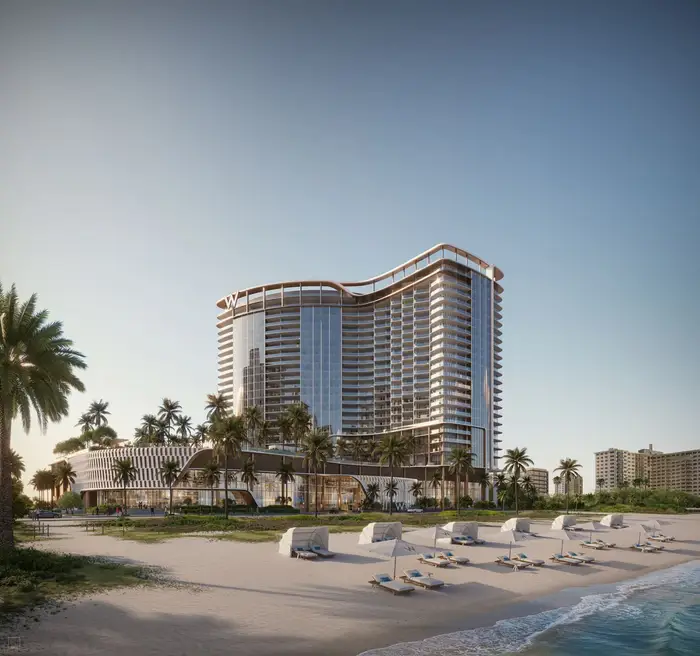
One 24 story tower at 20 North Ocean Boulevard, by the pier, holds two different things: 77 residences, and 296 furnished suites run as a W hotel and sold as condo-hotel units. They are different purchases.
Developer
Related Group and BH Group, through 20 North Oceanside Owner, LLC
Brand
W Hotels, Marriott International, under a license to the developer
Architecture
Nichols Architects with KORA Architects
Interiors
Meyer Davis
Landscape
Enea Landscape Architecture
Inside and out
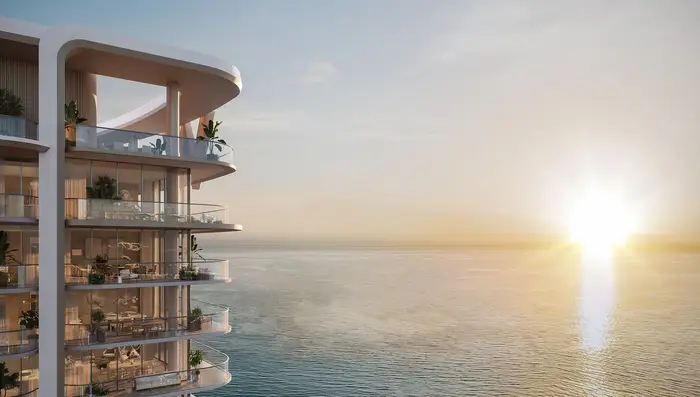
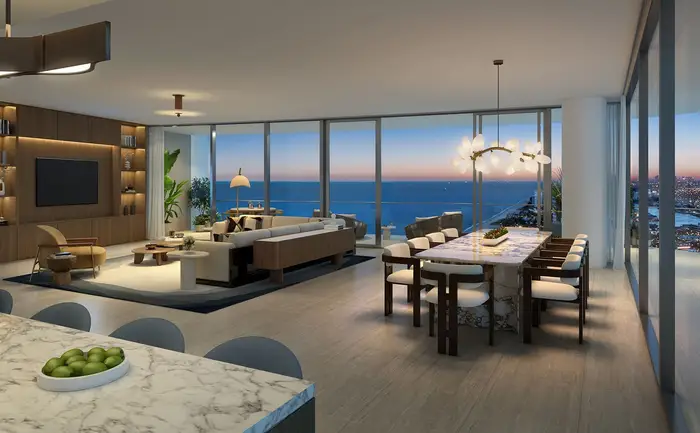
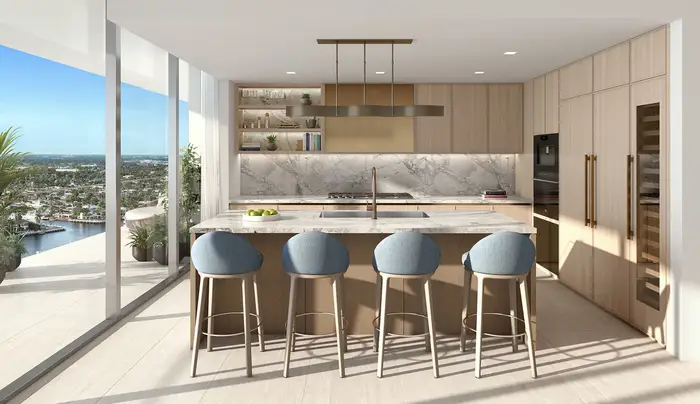
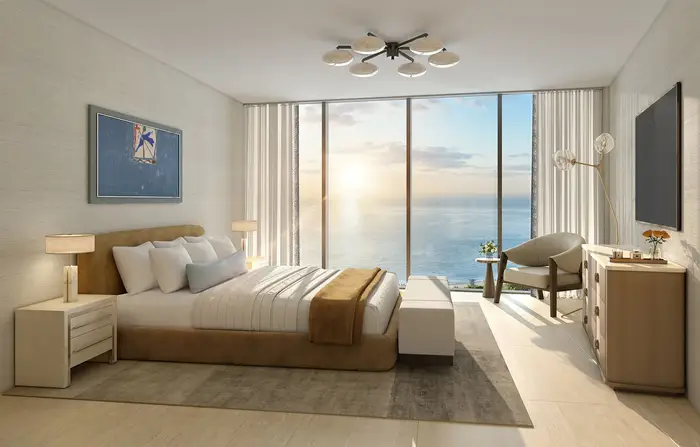
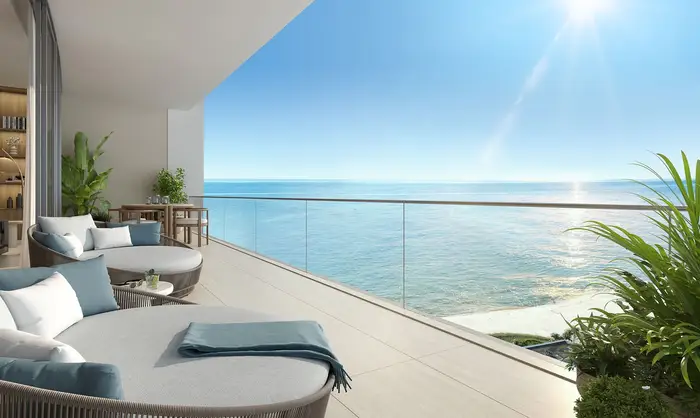
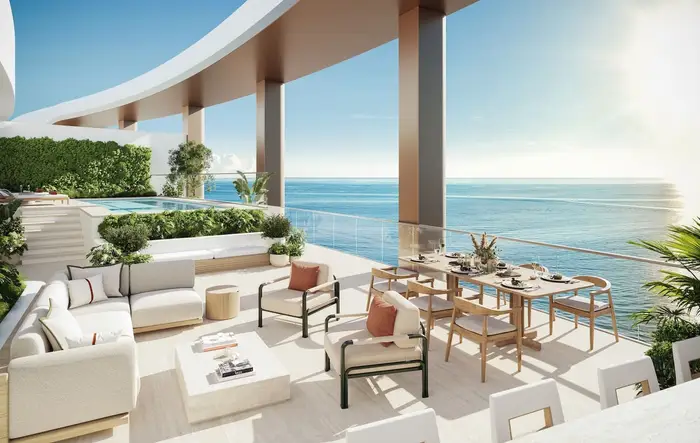
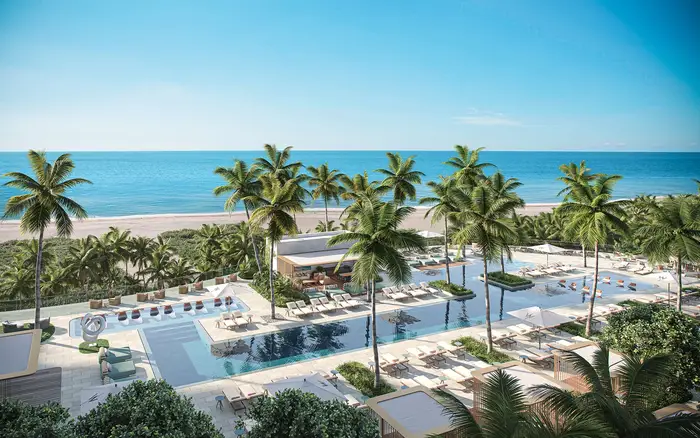
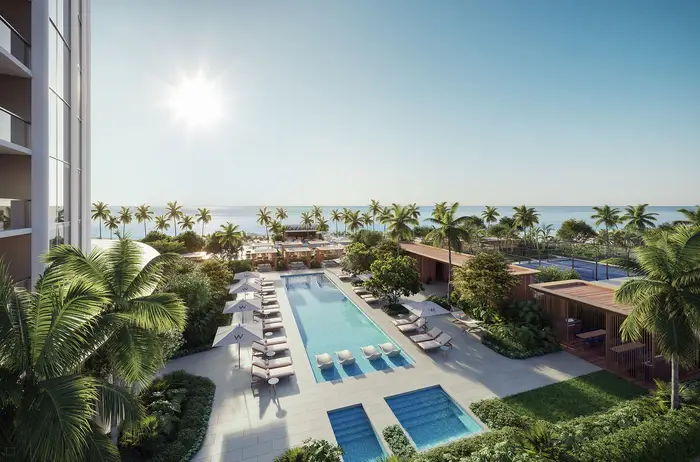
Every picture of the tower and its rooms on this page is the developer's rendering, an artist's conception, two of them, the penthouse terrace and kitchen, credited to ARX Creative by Florida YIMBY. Nothing has been built here yet, and the finished building may differ.
RenderingThe tower from A1ARenderingThe tower and the curved canopy of its podiumRenderingThe tower from the beachRenderingUpper-floor balconies at sunriseRenderingThe porte-cochère and hotel drop-offRenderingA residence living roomRenderingA residence kitchenRenderingA residence primary bedroomRenderingA residence balconyRenderingA penthouse terrace, rendered by ARX Creative
The residences
The four residence plans and the fifteen hotel suite plans the developer publishes. A residence is a home; a suite is a furnished condo-hotel unit in the W hotel.
Residences
Residence A
4 bedrooms and a den4.5 baths3,462 sq ft inside
Residence B
2 bedrooms and a den3 baths2,388 sq ft inside
Residence C
3 bedrooms and a den4 baths3,148 sq ft inside
Residence D
3 bedrooms and a den4 baths3,250 sq ft inside
Hotel suites
Suite 01
What residents share
The W hotel's spaces are shared with its guests. The residents have their own lobby, pool deck and rooms besides. Every line here is from the developer's site.
Rendering
The W hotel
The WET pool deck, 60,000 square feet, with a resort pool, a Jacuzzi, private cabanas, pickleball and padel courts, and a bar and restaurant
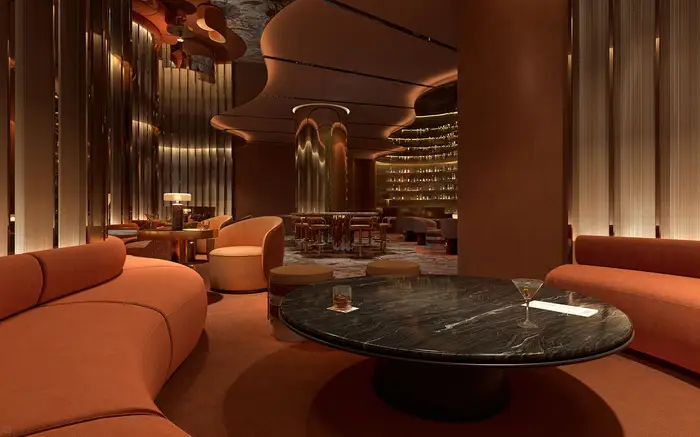
The Living Room, the hotel's gathering space, with live music and a speakeasy
The FIT gym and a yoga studio
The AWAY spa, 6,800 square feet, with treatment suites, a cold plunge, a sauna, steam rooms and nail services
A game lounge with F1 racing and a multi-sport simulator
Rendering
The residents' own
A private lobby for residents
A pool deck of 12,000 square feet with its own spa, private cabanas and a grilling station
A fitness center with his and hers saunas and steam rooms
An owners' club lounge, a business center and meeting rooms
The developer's documents
The plans and anything with prices open as soon as you ask.
Every picture of the tower and its rooms on this page is the developer's rendering, an artist's conception, two of them, the penthouse terrace and kitchen, credited to ARX Creative by Florida YIMBY. Nothing has been built here yet, and the finished building may differ. Marder Group is a team at Compass that shows and sells new construction; it is not the developer of W Pompano Beach Hotel and Residences and not its sales team. Residences, plans, features, prices and availability are the developer's and may change without notice. Oral representations cannot be relied upon as correctly stating the representations of the developer. For correct representations, make reference to the documents required by section 718.503, Florida Statutes, to be furnished by a developer to a buyer or lessee.
2 bedrooms2.5 baths1,568 sq ft inside
Suite 02
1 bedroom and a den1.5 baths994 sq ft inside
Suite 03
2 bedrooms and a den2.5 baths1,815 sq ft inside
Suite 04
Studio1 bath696 sq ft inside
Suite 05
Studio1 bath728 sq ft inside
Suite 06
Studio1 bath696 sq ft inside
Suite 07
1 bedroom and a den1.5 baths1,024 sq ft inside
Suite 08
1 bedroom and a den1.5 baths1,024 sq ft inside
Suite 09
Studio1 bath696 sq ft inside
Suite 10
Studio1 bath696 sq ft inside
Suite 11
1 bedroom and a den1.5 baths1,118 sq ft inside
Suite 12
1 bedroom and a den1.5 baths1,024 sq ft inside
Suite 13
Studio1 bath696 sq ft inside
Suite 14
Studio1 bath578 sq ft inside
Suite 15
2 bedrooms and a den2.5 baths1,922 sq ft inside
Areas from the developer's plans, which measure to the outside face of the exterior walls. The developer's own text gives “2,400-3,400 square feet, including penthouses” for the residences and 580 to 1,860 for the suites; the plans run 2,388 to 3,462 and 578 to 1,922. The penthouses are counted two ways: nine, according to the developers' February 2026 release as Florida YIMBY reported it, which puts them at about 3,250 to more than 6,200 square feet, against three penthouses with private rooftops among the 77 in the 2024 and 2025 reports. No plan for a penthouse has been found, and no source says how many of each plan the tower holds.
A great room with individual wine storage, and a package and mail room
Rendering
The speakeasy
Part of the hotel's Living Room, with cultural events and culinary tastings
Service
Whatever/Whenever, W's round-the-clock service: transport, a personal chef, childcare, housekeeping, groceries, dog walking and in-residence dining, some of it a la carte and by outside vendors
Valet parking and a lobby attended around the clock
Owners
Marriott Bonvoy Platinum Elite status through 2029 for one owner of each unit, with enrolment