2,097 to 6,385square feet inside, on the developer's plans
due, as Hilton stated it on May 1, 2026
Summer 2027due, as Hilton stated it on May 1, 2026
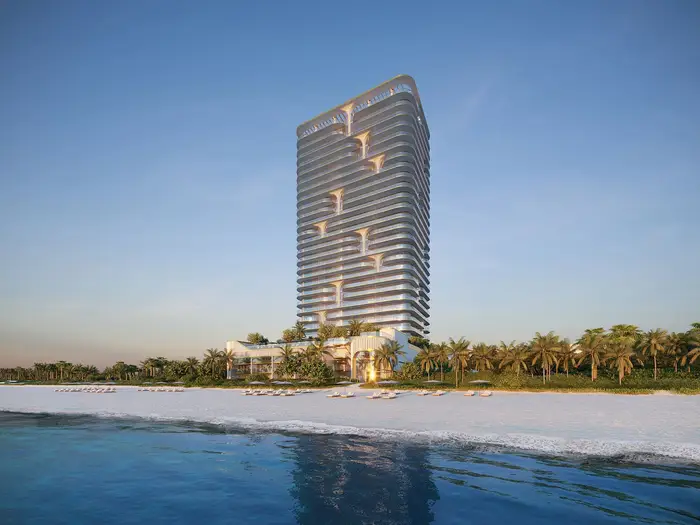
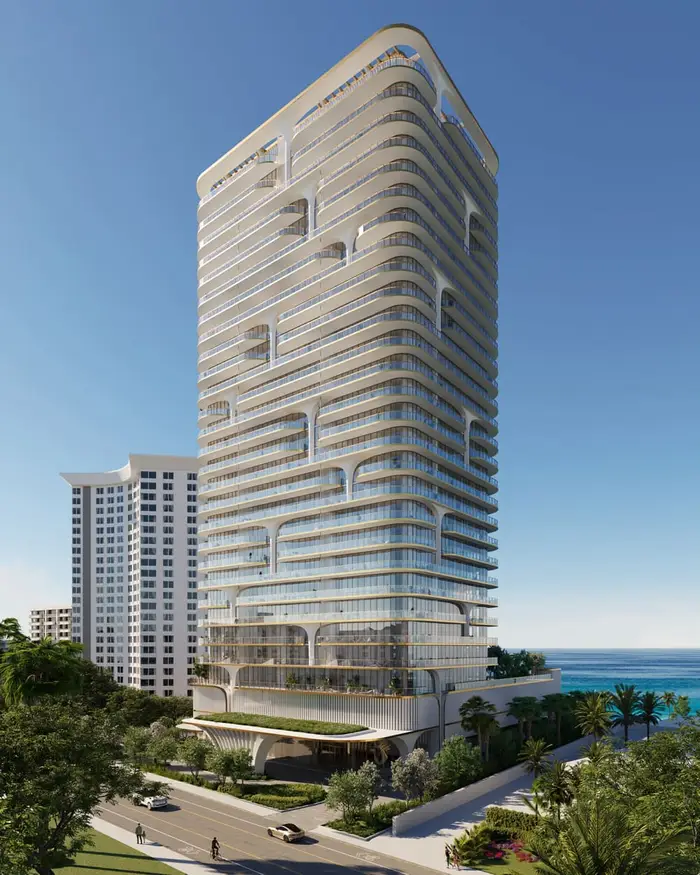
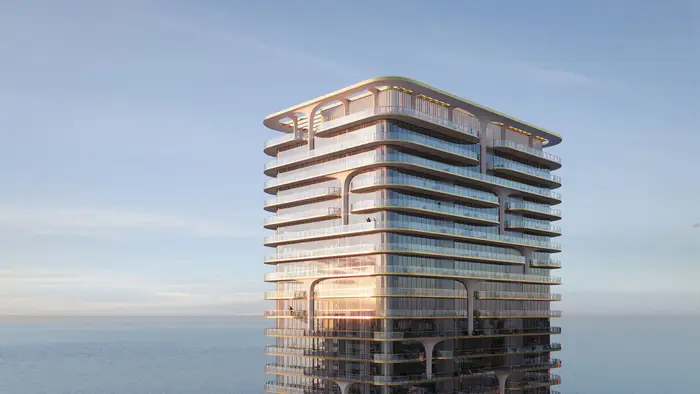
Hilton calls it the first Waldorf Astoria built only as residences, with no hotel beside it. One tower of 28 stories stands on the ocean side of A1A in the south of Pompano Beach, with 200 feet of beachfront and private access to it.
Developer
1350 Pompano Developer, LP, which uses the Related Group and Merrimac Ventures names under license
Brand
Waldorf Astoria, a Hilton brand
Architecture
Nichols Architects with KORA Architects
Interiors
BAMO
Landscape
Enea Landscape
Builder
Coastal Construction
Inside and out
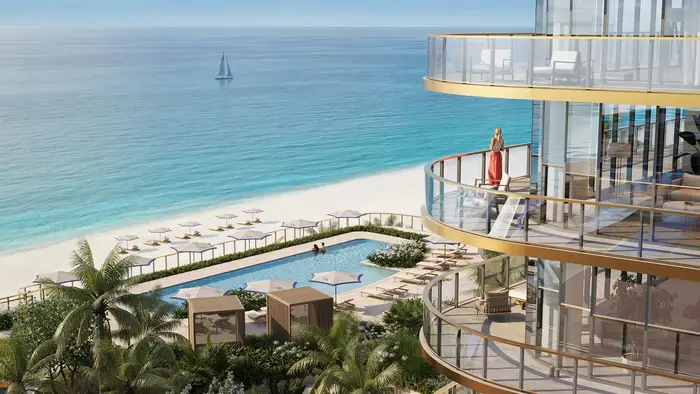
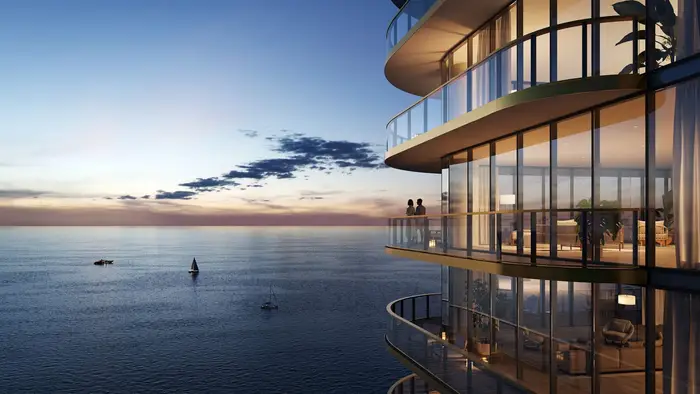
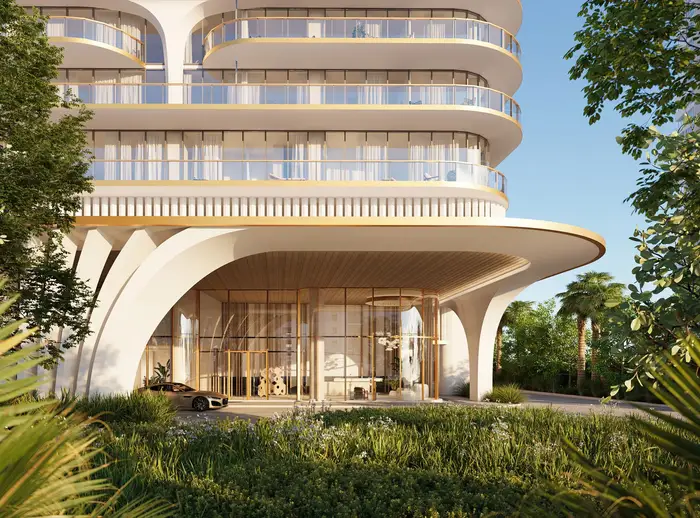
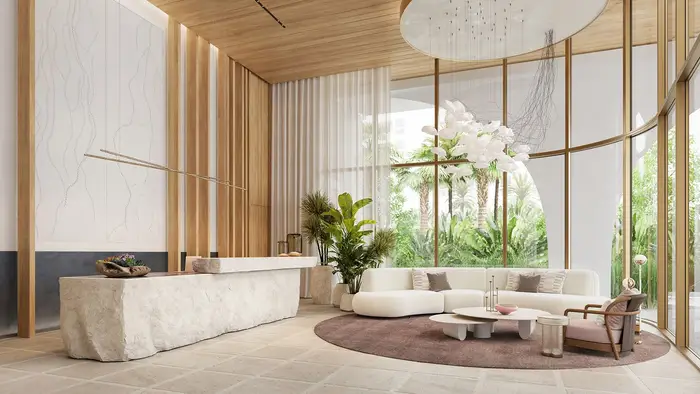
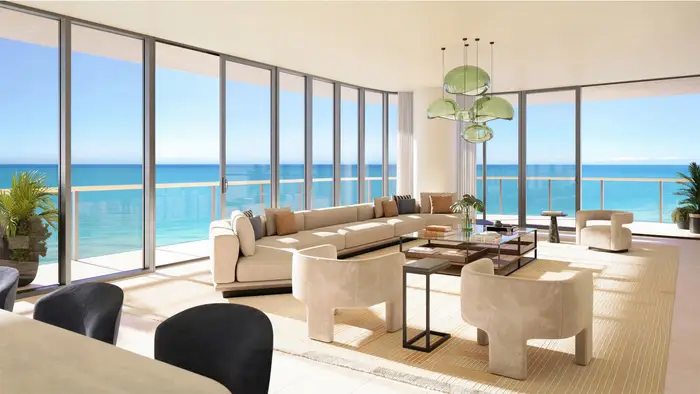
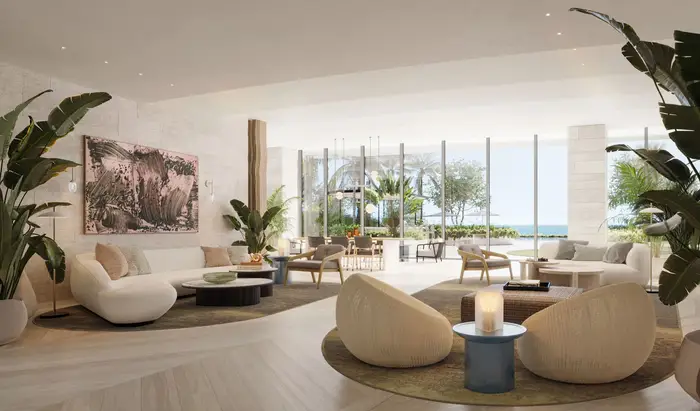
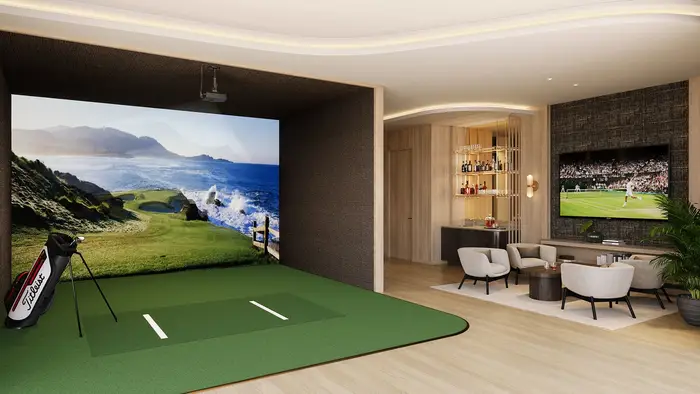
Every picture of the tower and its rooms on this page is the developer's rendering, an artist's conception from its broker materials. The finished building may differ.
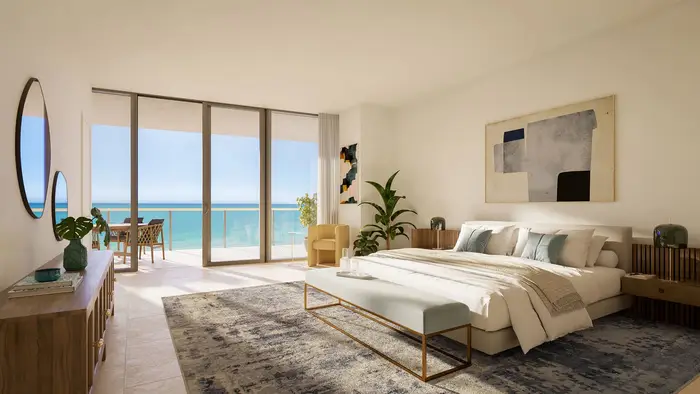
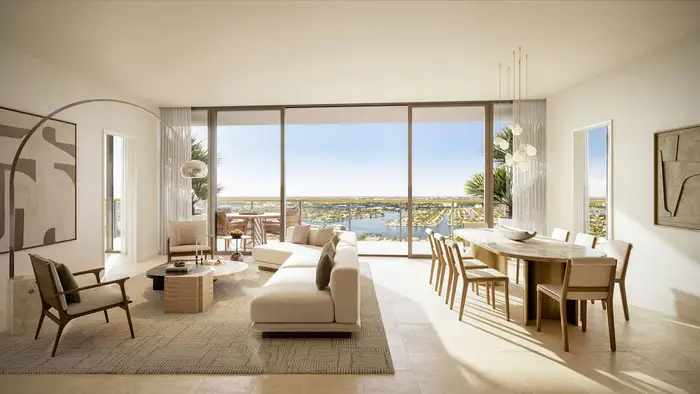
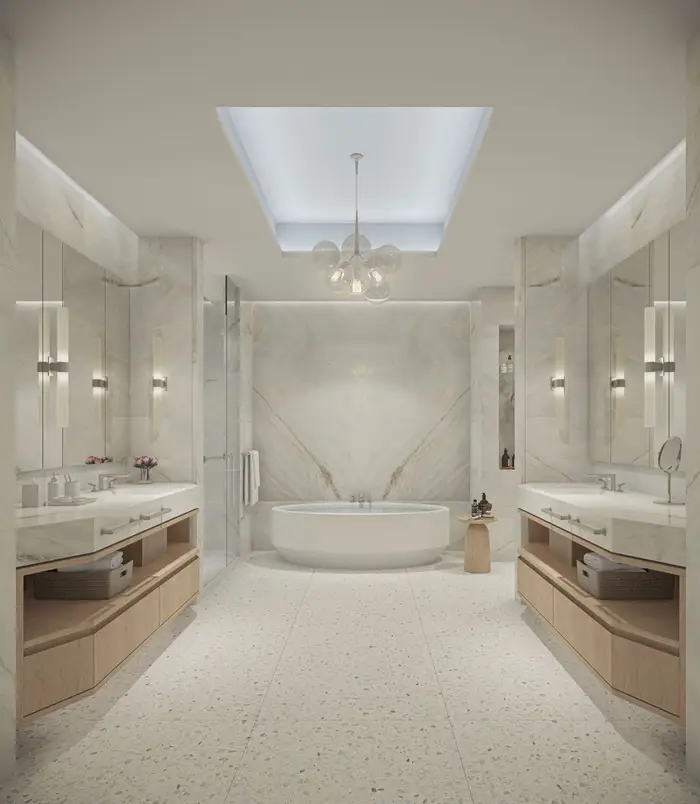
RenderingThe tower from the street sideRenderingThe balconies, up to 10 feet deepRenderingThe facade at duskRenderingThe top of the towerRenderingThe arrival court and porte-cochèreRenderingThe lobbyRenderingA living room facing the oceanRenderingA primary bedroomRenderingA residence facing west, toward the IntracoastalRenderingA primary bath, marble walls and a terrazzo floor
The residences
Four plans of two to four bedrooms, each with a den, as the developer's fact sheet lists them, and three larger homes from their own plan sheets.
Rooms inside and a pool deck on the beach, run by Waldorf Astoria staff, as the developer's fact sheet sets them out. The fact sheet gives the rooms inside as 12,000 square feet; Hilton's releases have said more than 15,000.
Rendering
On the sand
Private beach access, on 200 feet of beachfront
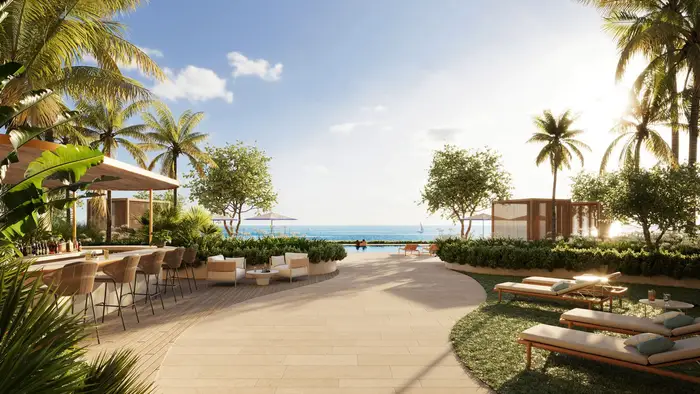
A pool deck of 20,000 square feet with private cabanas, a spa, a dining lounge, an outdoor bar, a summer kitchen and a sun deck
Oceanfront cabanas available to buy
A beachside cafe
Rendering
Indoors
A lobby with a porte-cochère arrival
A lounge modeled on the Waldorf Astoria's Peacock Alley
A restaurant
A billiards and entertainment lounge
A multi-sport simulator room with VR gaming
A children's entertainment center
Electric vehicle charging
Rendering
The developer's documents
The plans and anything with prices open as soon as you ask.
Every picture of the tower and its rooms on this page is the developer's rendering, an artist's conception from its broker materials. The finished building may differ. Marder Group is a team at Compass that shows and sells new construction; it is not the developer of Waldorf Astoria Residences Pompano Beach and not its sales team. Residences, plans, features, prices and availability are the developer's and may change without notice. Oral representations cannot be relied upon as correctly stating the representations of the developer. For correct representations, make reference to the documents required by section 718.503, Florida Statutes, to be furnished by a developer to a buyer or lessee.
5 bedrooms, a den and a study6 baths6,385 sq ft inside